2181 Kenton Ct
Coming Soon

2181 Kenton Ct

2181 Kenton Ct, Oakley, CA 94561

$679,000
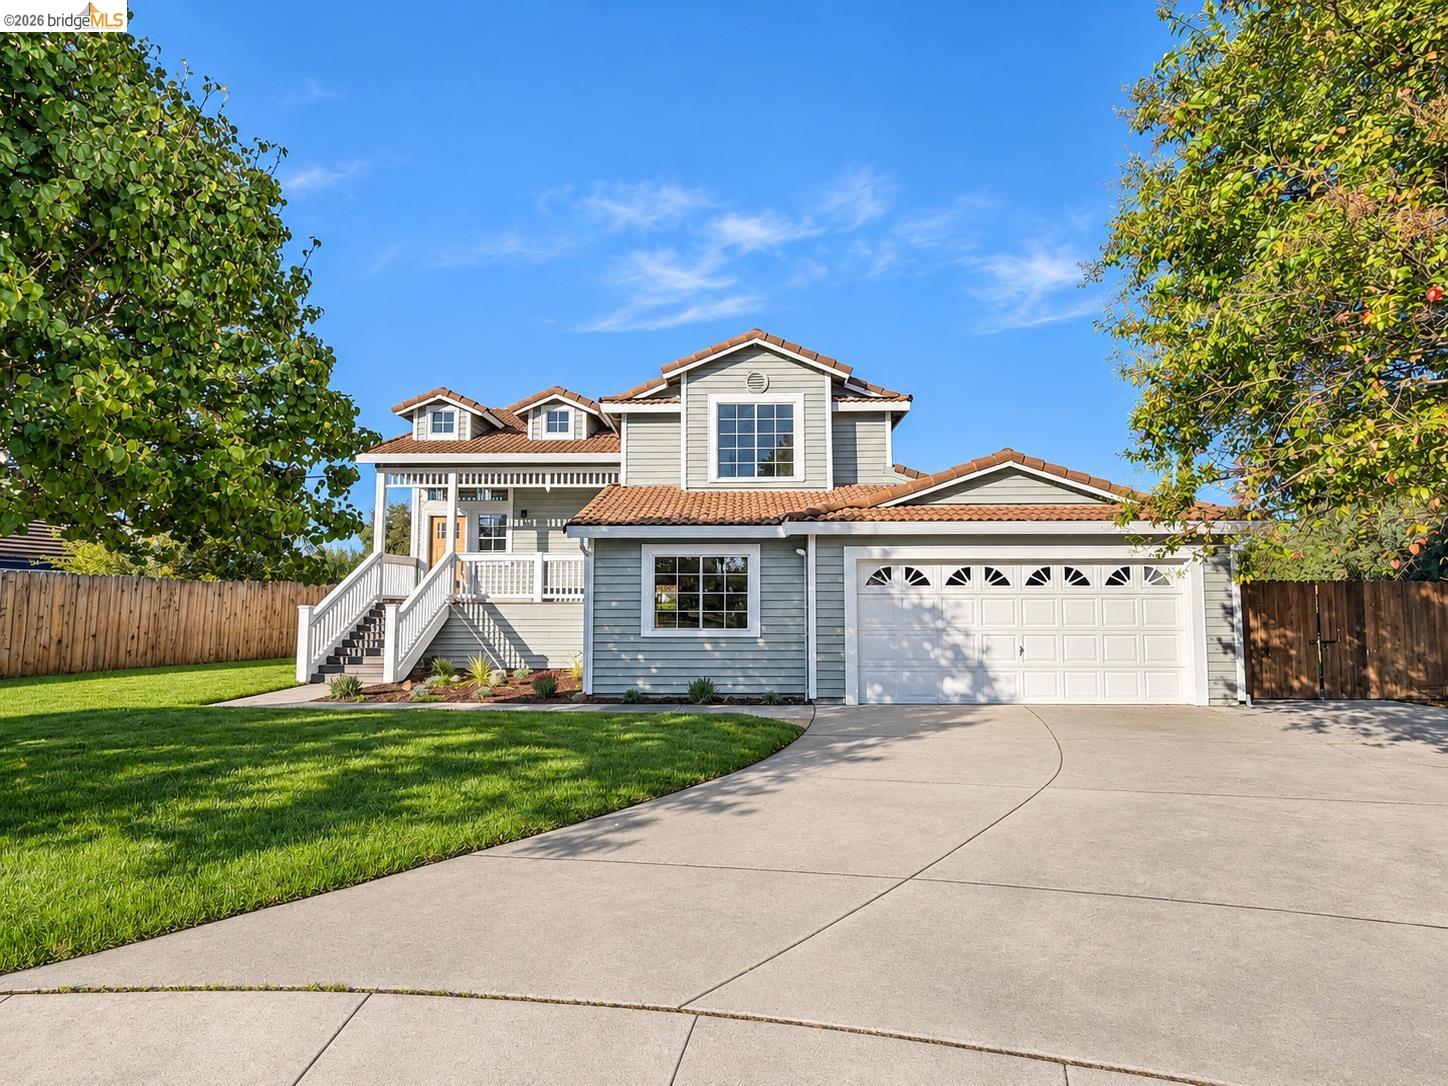
Welcome to 2181 Kenton Ct, a beautifully refreshed Traditional-style home nestled on a desirable cul-de-sac in Oakley! Offering 4 bedrooms, 2.5 bathrooms and 2,190 sq. ft. of thoughtfully designed living space on a generous 7,600 sq. ft. lot, this move-in-ready residence blends timeless charm with modern sophistication. Step inside to discover freshly painted interiors, updated flooring and baseboards, abundant natural light, crown molding and inviting living areas featuring cozy fireplaces. The stunning remodeled kitchen is a true centerpiece, showcasing elegant quartz countertops, crisp white shaker-style cabinetry, a stylish subway-tile backsplash, stainless steel appliances and generous counter space. The spacious primary suite provides a welcoming retreat, while additional bedrooms offer flexibility for guests, a home office or hobbies. Fresh exterior paint, updated landscaping, an inviting front porch and an attached two-car garage add to the home's appeal. The generous lot also offers potential side-yard parking for an RV or boat. Beautifully updated and ready for its next chapter, this exceptional Oakley home is a must-see!

4
beds

3
baths

2,190 Sq.Ft. LIVING AREA

7,600 Sq.Ft. lot

Rob Menconi

Rob Menconi

Ally Gibbs

Ally Gibbs

Features & Amenities

Interior

  • total bedrooms4
  • Total bathrooms3
  • full bathrooms2
  • Laundry room 220 Volt Outlet, Hookups Only, Laundry Room, Cabinets
  • Flooring Tile, Vinyl, Carpet
  • Fireplace Family Room, Living Room
  • APPLIANCES Dishwasher, Free-Standing Range, Gas Water Heater
  • other interior Features Family Room, Breakfast Bar, Updated Kitchen

Area & Lot

  • Status Coming Soon
  • Living Area2,190 Sq.Ft.
  • Total Area2,190 Sq.Ft.
  • Lot Area7,600 Sq.Ft.
  • MLS® ID41153214
  • TypeResidential
  • YEAR BUILT1995
  • NeighborhoodOakley
  • Architecture StylesTraditional

Exterior

  • STORIES2
  • Garage Space2.0
  • water SourcePublic
  • utilitiesMaster Gas Meter
  • PoolNone
  • lot featuresCourt, Other, Back Yard, Front Yard
  • parkingAttached, Parking Spaces, RV/Boat Parking, Side Yard Access, Enclosed, Parking Lot
  • HEAT TYPEForced Air, Central, Fireplace(s)
  • AIR CONDITIONINGCeiling Fan(s), Central Air
  • sewerPublic Sewer
  • SubstructureSlab
  • security FeaturesCarbon Monoxide Detector(s), Smoke Detector(s)
  • other exterior FeaturesBack Yard, Front Yard, Side Yard

Financial

  • Sales Price$679,000
View Virtual Tour

Mortgage Calculator

Estimate your monthly mortgage payment, including the principal and interest, property taxes, and HOA. Adjust the values to generate a more accurate rate.

All estimates are provided for informational purposes only. Actual amounts may vary.
$0,000 Your Payment 20 15 65
$0,000 Your Payment

Oakley

Explore

Work With Us

We pride ourselves in providing personalized solutions that bring our clients closer to their dream properties and enhance their long-term wealth. Contact us today!

Follow Me on Instagram