Leave a Message

By providing your contact information to E3 Realty, your personal information will be processed in accordance with E3 Realty's Privacy Policy. By checking the box(es) below, you consent to receive communications regarding your real estate inquiries and related marketing and promotional updates in the manner selected by you. For SMS text messages, message frequency varies. Message and data rates may apply. You may opt out of receiving further communications from E3 Realty at any time. To opt out of receiving SMS text messages, reply STOP to unsubscribe.

Thank you for your message. We will be in touch with you shortly.

2260 SOLACE VISTA
2260 SOLACE VISTA
2260 SOLACE VISTA
2260 SOLACE VISTA
2260 SOLACE VISTA
2260 SOLACE VISTA
2260 SOLACE VISTA
2260 SOLACE VISTA
2260 SOLACE VISTA
2260 SOLACE VISTA
2260 SOLACE VISTA
2260 SOLACE VISTA
2260 SOLACE VISTA
2260 SOLACE VISTA
2260 SOLACE VISTA
2260 SOLACE VISTA
2260 SOLACE VISTA
2260 SOLACE VISTA
2260 SOLACE VISTA
2260 SOLACE VISTA
2260 SOLACE VISTA
2260 SOLACE VISTA
2260 SOLACE VISTA
2260 SOLACE VISTA
2260 SOLACE VISTA
2260 SOLACE VISTA
2260 SOLACE VISTA
2260 SOLACE VISTA
2260 SOLACE VISTA
2260 SOLACE VISTA
2260 SOLACE VISTA
2260 SOLACE VISTA
2260 SOLACE VISTA
2260 SOLACE VISTA
2260 SOLACE VISTA
2260 SOLACE VISTA
SEE ALL PHOTOS
2260 SOLACE VISTA
2260 SOLACE VISTA
2260 SOLACE VISTA
2260 SOLACE VISTA
2260 SOLACE VISTA
2260 SOLACE VISTA
2260 SOLACE VISTA
2260 SOLACE VISTA
2260 SOLACE VISTA
2260 SOLACE VISTA
2260 SOLACE VISTA
2260 SOLACE VISTA
2260 SOLACE VISTA
2260 SOLACE VISTA
2260 SOLACE VISTA
2260 SOLACE VISTA
2260 SOLACE VISTA
2260 SOLACE VISTA
2260 SOLACE VISTA
2260 SOLACE VISTA
2260 SOLACE VISTA
2260 SOLACE VISTA
2260 SOLACE VISTA
2260 SOLACE VISTA
2260 SOLACE VISTA
2260 SOLACE VISTA
2260 SOLACE VISTA
2260 SOLACE VISTA
2260 SOLACE VISTA
2260 SOLACE VISTA
2260 SOLACE VISTA
2260 SOLACE VISTA
2260 SOLACE VISTA
2260 SOLACE VISTA
2260 SOLACE VISTA
2260 SOLACE VISTA
Courtesy of E3 Realty & Loans
For Sale

2260 SOLACE VISTA

2260 SOLACE VISTA, Fairfield, CA 94533

$599,000
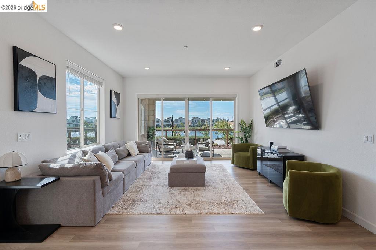
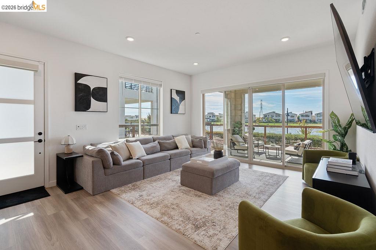
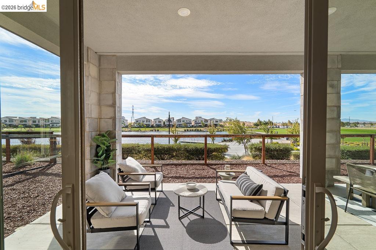
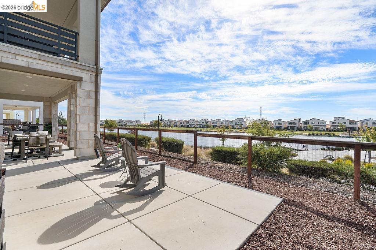
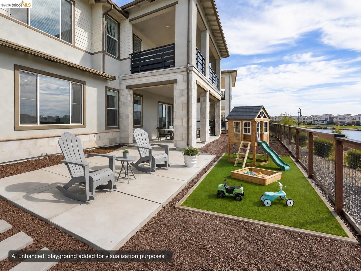
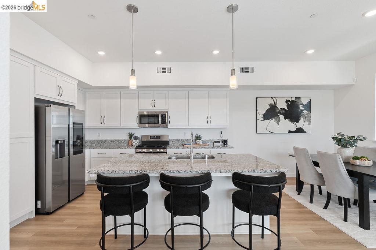
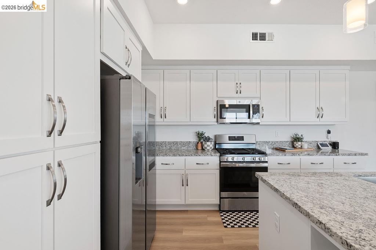
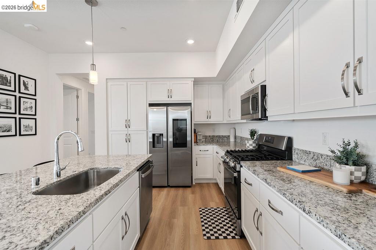
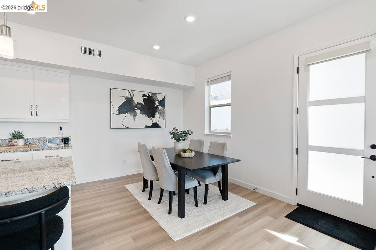
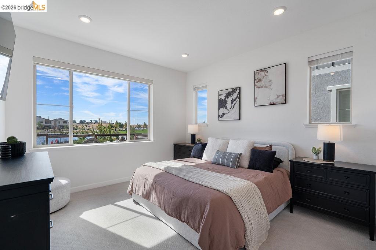
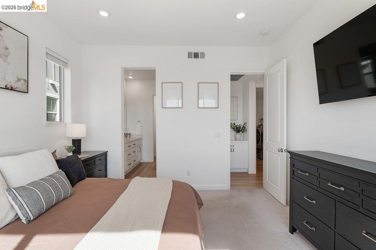
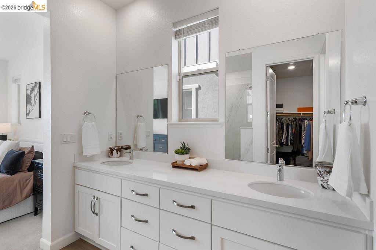
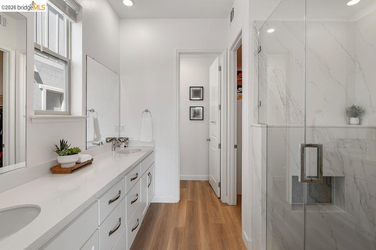
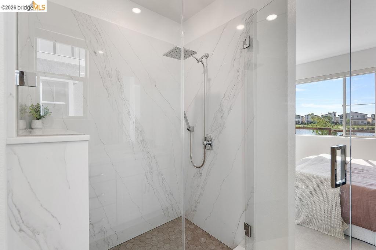
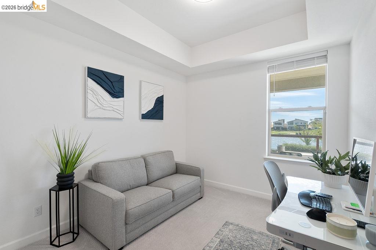
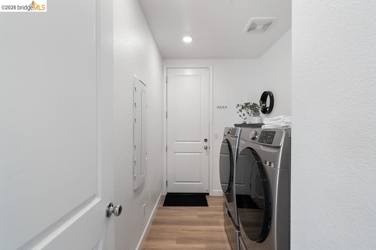
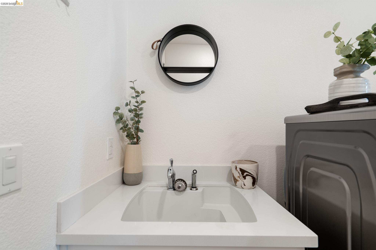
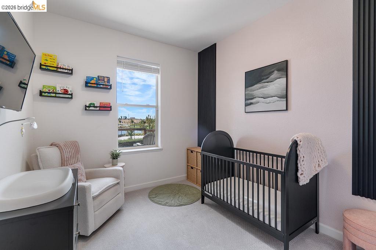
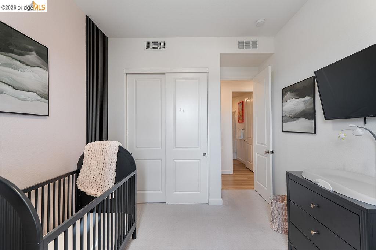
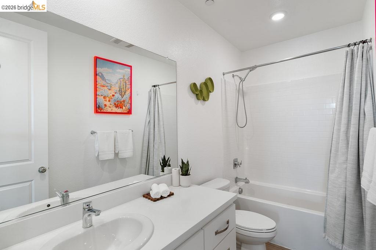
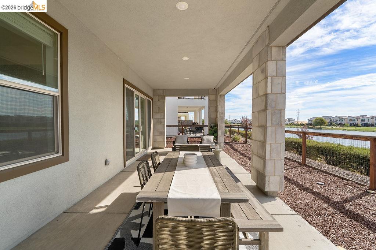
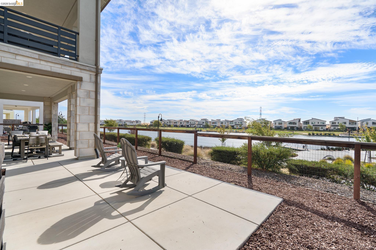
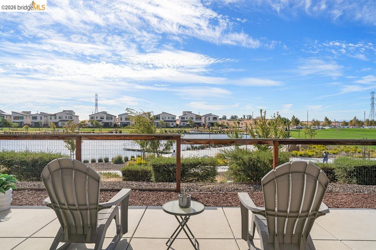
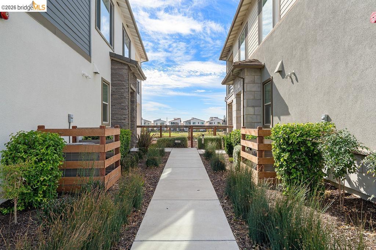
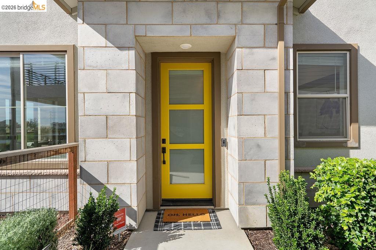
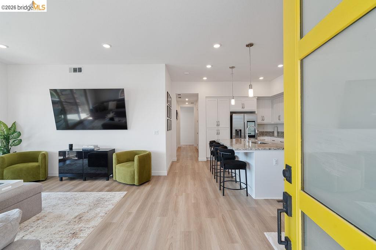
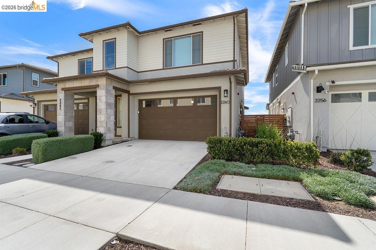
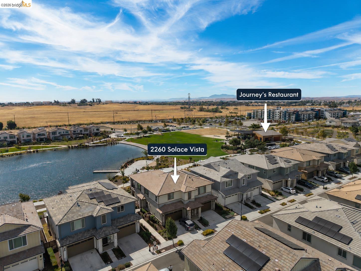
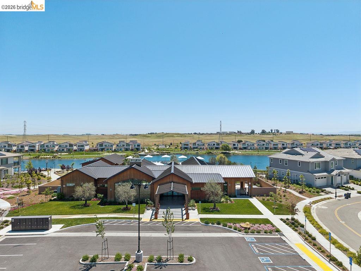
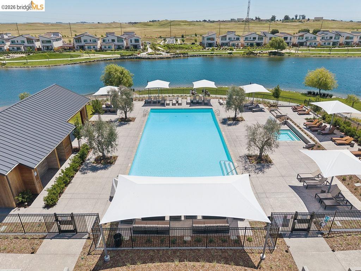
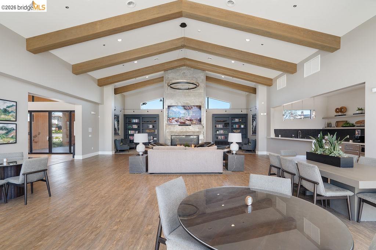
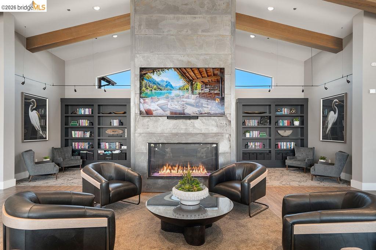
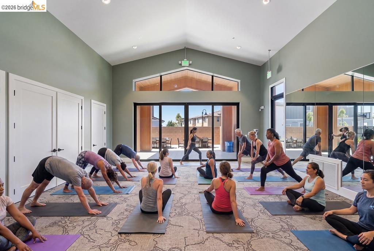
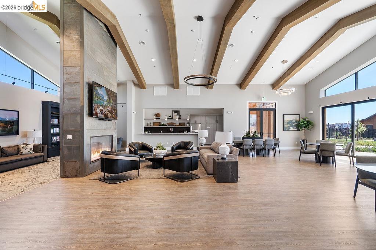
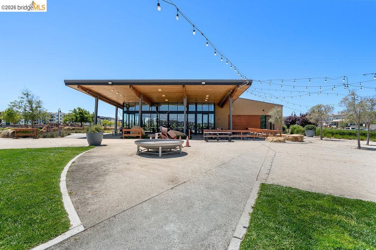
Live just off the lake in the heart of One Lake! This beautifully upgraded 3-bedroom, 2-bath home sits on an approximately 5,500 sq ft lot in one of the community's premium locations, just steps from the lake, clubhouse, pool and onsite restaurant. It's the kind of location that makes everyday life feel easy. Enjoy dinner on the patio with lake views as your backdrop, entertain friends and family, or just relax while the kids or pets have plenty of room to roam in the spacious, low-maintenance yard. Inside, the home is full of thoughtful upgrades and smart-home features. Control the washer, dryer, refrigerator and A/C right from your phone. You'll also find upgraded LVP flooring, electronic blinds in the living and dining areas, an EV charger, low-maintenance landscaping with a drip irrigation system, and a spacious primary walk-in closet. The primary suite is a whole vibe, complete with an approximately $40,000 upgraded bathroom that gives you that spa-like feel without leaving home. And then there's the One Lake lifestyle. Walk to the lake, grab coffee or a bite at Journey, stop by the onsite market, spend time in the community garden, or enjoy the brand-new clubhouse with bookable private rooms plus indoor and outdoor lounge spaces. The community is known for keeping things fun with market fairs, holiday events, trunk-or-treating, tree-lighting celebrations, live music by the lake, pool events and more. And with another community pool and a future sports center planned, there's even more to look forward to. Lake views, smart-home living, upgraded finishes, room to entertain and a premium location that puts some of One Lake's best amenities right outside your door. Why look any further? This one checks all the boxes.

9/5/2026 11:00AM - 1:00PM PDT

3
beds

2
baths

1,454 Sq.Ft. LIVING AREA

5,545 Sq.Ft. lot

Erica Jackson

Erica Jackson

Features & Amenities

Interior

  • total bedrooms3
  • Total bathrooms2
  • full bathrooms2
  • Laundry room Dryer, Laundry Room, Washer
  • Flooring Vinyl, Carpet
  • Fireplace None
  • APPLIANCES Dishwasher, Free-Standing Range, Refrigerator, Dryer, Washer, Tankless Water Heater
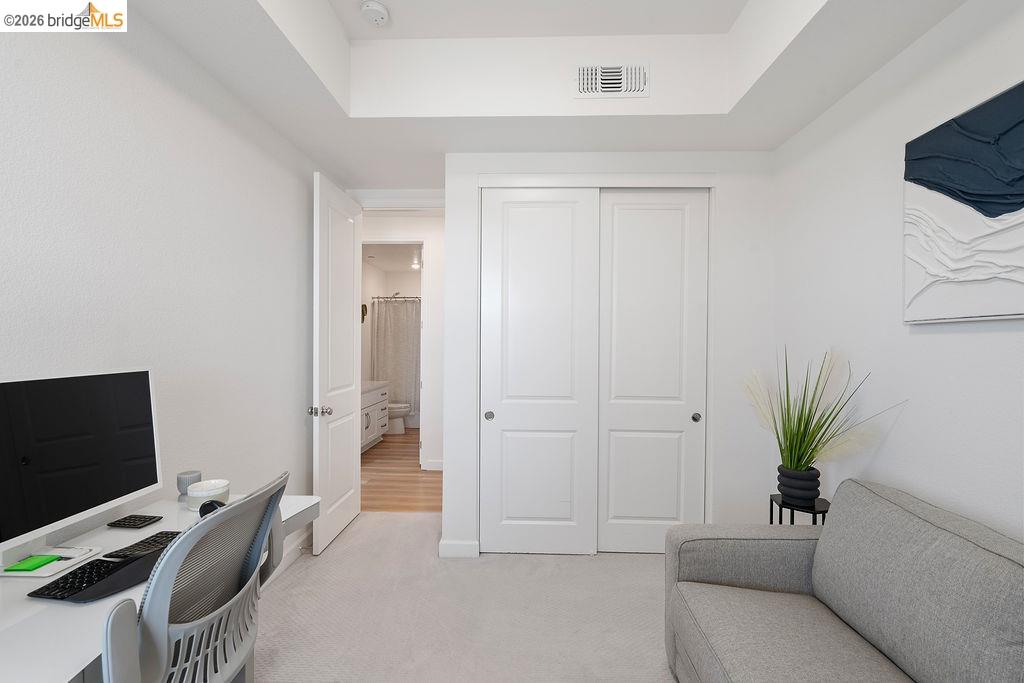
  • other interior Features Office

Area & Lot

  • Status For Sale
  • OPEN HOUSE

    9/5/2026 11:00AM - 1:00PM PDT

  • Living Area1,454 Sq.Ft.
  • Lot Area5,545 Sq.Ft.
  • MLS® ID41146610
  • TypeResidential
  • YEAR BUILT2022
  • Architecture StylesContemporary
  • Water FrontageWaterfront
  • View DescriptionLake

Exterior

  • STORIES1
  • Garage Space2.0
  • water SourcePublic
  • PoolCabana, Electric Heat, In Ground, Pool House, Pool/Spa Combo, Community
  • roofTile
  • lot featuresPremium Lot, Back Yard, Landscaped, Sprinklers In Rear
  • parkingAttached, Garage Door Opener
  • HEAT TYPECentral
  • AIR CONDITIONINGCentral Air
  • sewerPublic Sewer
  • HOA AmenitiesClubhouse, Fitness Center, Pool, Workshop Area
  • other exterior FeaturesBack Yard, Sprinklers Front

Financial

  • Sales Price$599,000
  • HOA $192/mo
View Virtual Tour
image

Schedule a Showing

We would love to show you our beautiful property. Please select your preferred date and time below. An agent will be in touch shortly to confirm your appointment.

Schedule a Showing

We would love to show you our beautiful property. Please select your preferred date and time below. An agent will be in touch shortly to confirm your appointment.

Thank you for your interest in 2260 SOLACE VISTA, Fairfield, CA 94533. We are reviewing your request and will be in touch shortly!

Mortgage Calculator

Estimate your monthly mortgage payment, including the principal and interest, property taxes, and HOA. Adjust the values to generate a more accurate rate.

All estimates are provided for informational purposes only. Actual amounts may vary.
$0,000 Your Payment 20 15 65
$0,000 Your Payment

Work With Us

We pride ourselves in providing personalized solutions that bring our clients closer to their dream properties and enhance their long-term wealth. Contact us today!

Follow Me on Instagram