Leave a Message

By providing your contact information to E3 Realty, your personal information will be processed in accordance with E3 Realty's Privacy Policy. By checking the box(es) below, you consent to receive communications regarding your real estate inquiries and related marketing and promotional updates in the manner selected by you. For SMS text messages, message frequency varies. Message and data rates may apply. You may opt out of receiving further communications from E3 Realty at any time. To opt out of receiving SMS text messages, reply STOP to unsubscribe.

Thank you for your message. We will be in touch with you shortly.

2921 Eastman Ave
Courtesy of E3 Realty & Loans
Sold

2921 Eastman Ave

2921 Eastman Ave, Oakland, CA 94619

$501,000
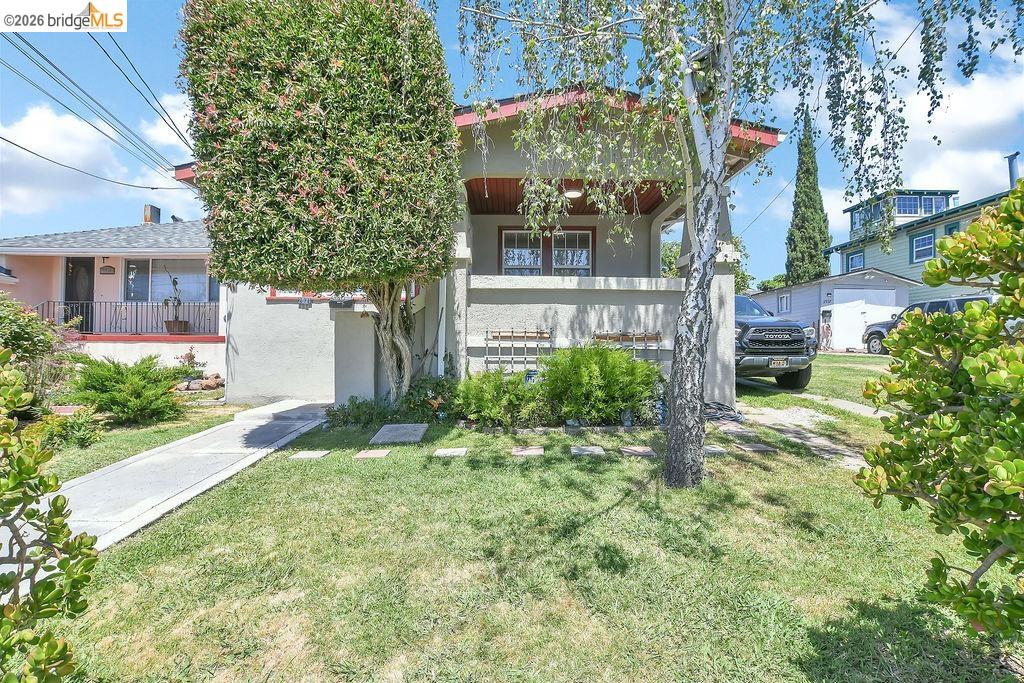
Welcome to 2921 Eastman Ave, a charming Craftsman bungalow nestled in Oakland's desirable Maxwell Park area. This beautifully maintained 3-bedroom, 1-bath home offers 948 sq ft of comfortable living space on a 4,094 sq ft lot. Rich in character and lovingly cared for by the same family for generations, this home blends timeless charm with modern convenience. Enter to find hardwood floors, abundant natural light, fresh interior paint, and a cozy wood-burning fireplace that anchors the inviting living space. The spacious kitchen is a standout feature, boasting granite countertops, high-end stainless steel appliances, generous cabinetry, and ample prep space for everyday living and entertaining. The updated bathroom features modern finishes while preserving the home's classic appeal. Outside, enjoy a fully fenced backyard with room to garden, entertain, or relax. A long driveway provides abundant off-street parking, and the detached structure offers additional storage or flexible use potential. Conveniently located near local parks, shopping, dining, and commuter routes, this move-in-ready home presents a rare opportunity to own a cherished Oakland property filled with warmth, history, and pride of ownership.

3
beds

1
bath

948 Sq.Ft. LIVING AREA

4,130 Sq.Ft. lot

Nick Smith

Nick Smith

Features & Amenities

Interior

  • total bedrooms3
  • Total bathroom1
  • full bathroom1
  • Laundry room Laundry Room
  • Flooring Hardwood, Parquet, Tile
  • Fireplace Brick, Wood Burning
  • APPLIANCES Dishwasher, Gas Range
  • other interior Features No Additional Rooms, Breakfast Bar

Area & Lot

  • Status Sold
  • Date Sold July 2, 2026
  • Living Area948 Sq.Ft.
  • Lot Area4,130 Sq.Ft.
  • MLS® ID41138035
  • TypeResidential
  • YEAR BUILT1926
  • Architecture StylesTraditional

Exterior

  • STORIES1
  • water SourcePublic
  • PoolNone
  • roofComposition Shingles
  • lot featuresRectangular Lot, Back Yard, Front Yard, Landscaped
  • parkingParking Lot
  • HEAT TYPEForced Air
  • AIR CONDITIONINGCeiling Fan(s), Central Air, Wall/Window Unit(s)
  • sewerPublic Sewer
  • other exterior FeaturesBack Yard, Front Yard, Low Maintenance, Yard Space

Financial

  • Sales Price$501,000

Work With Us

We pride ourselves in providing personalized solutions that bring our clients closer to their dream properties and enhance their long-term wealth. Contact us today!

Follow Me on Instagram