Leave a Message

By providing your contact information to E3 Realty, your personal information will be processed in accordance with E3 Realty's Privacy Policy. By checking the box(es) below, you consent to receive communications regarding your real estate inquiries and related marketing and promotional updates in the manner selected by you. For SMS text messages, message frequency varies. Message and data rates may apply. You may opt out of receiving further communications from E3 Realty at any time. To opt out of receiving SMS text messages, reply STOP to unsubscribe.

Thank you for your message. We will be in touch with you shortly.

5457 Mountain Ridge Way
Coming Soon

5457 Mountain Ridge Way

5457 Mountain Ridge Way, Antioch, CA 94531

$749,000
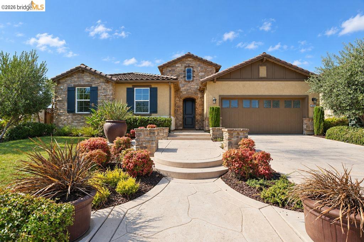
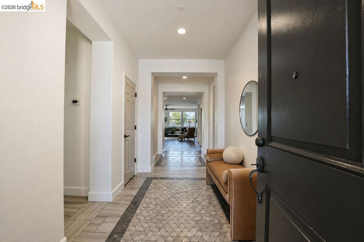
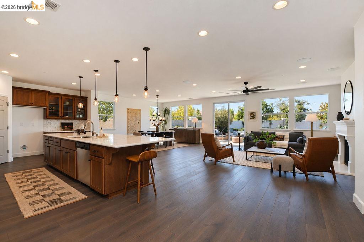
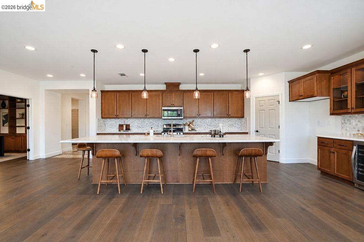
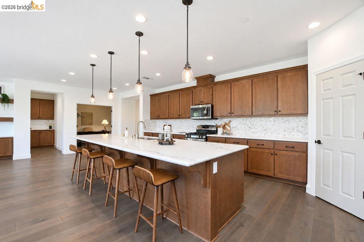
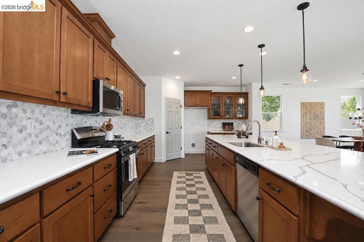
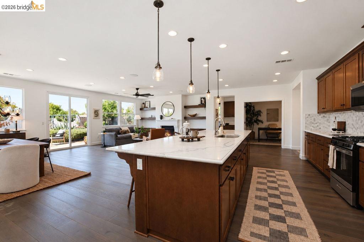
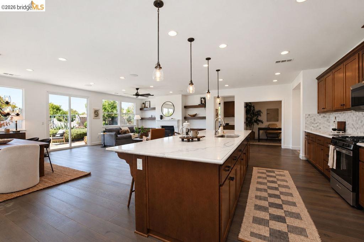
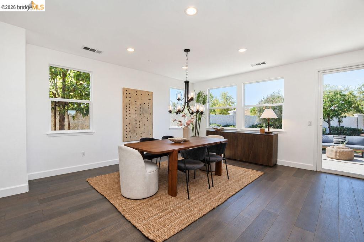
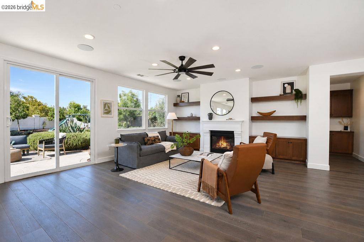
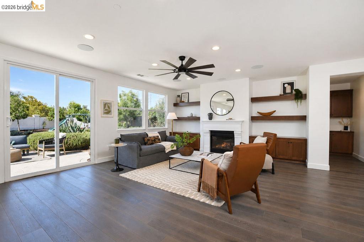
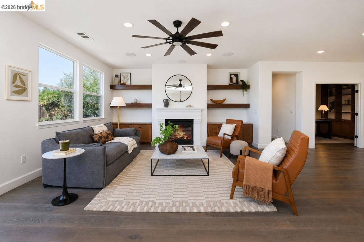
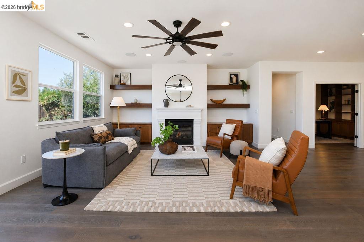
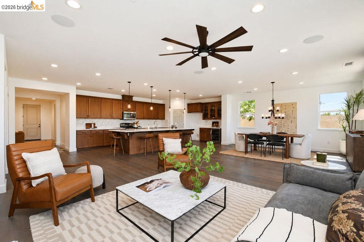
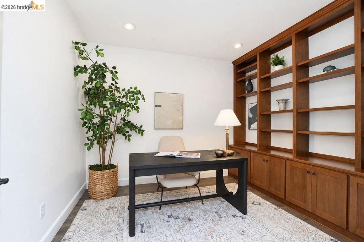
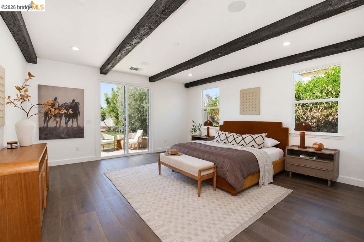
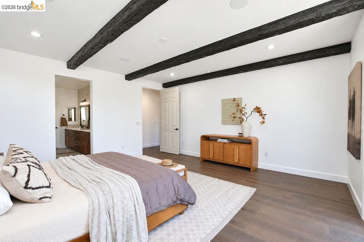
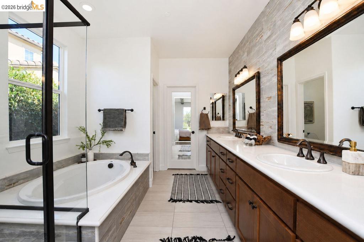
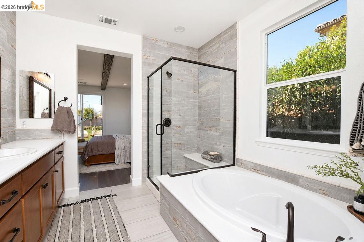
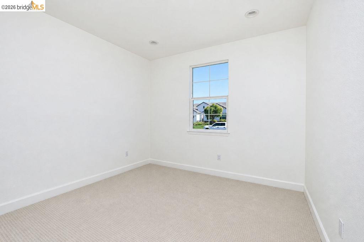
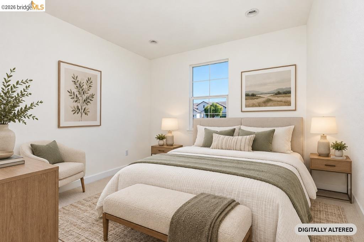
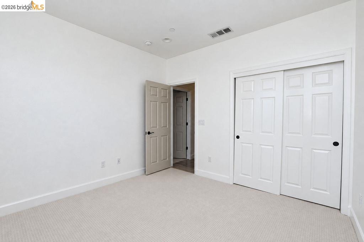
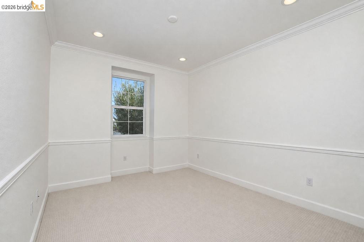
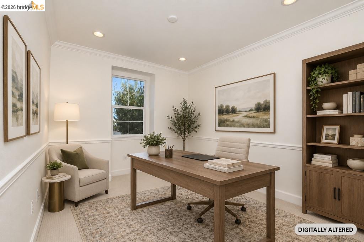
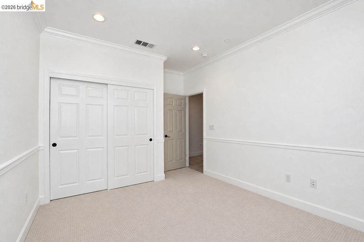
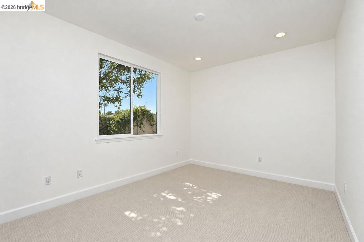
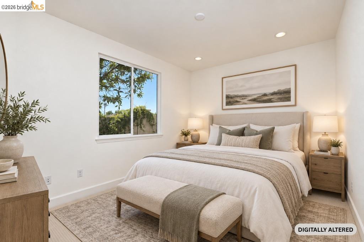
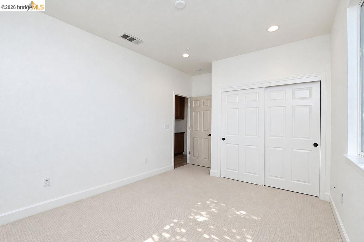
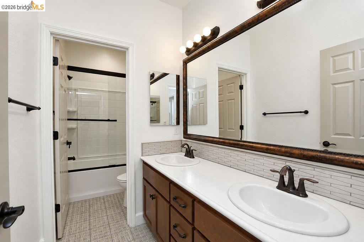
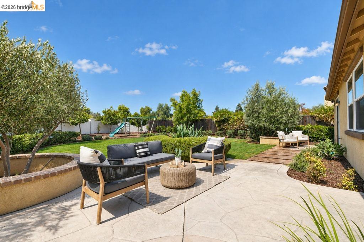
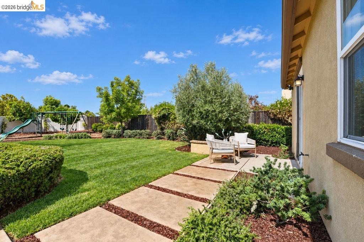
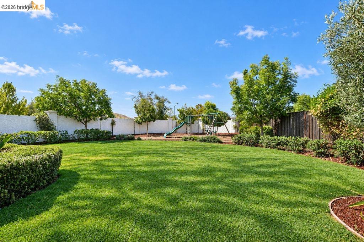
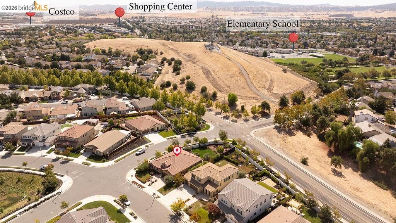
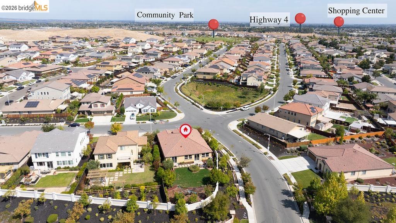
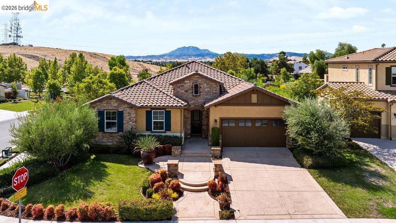
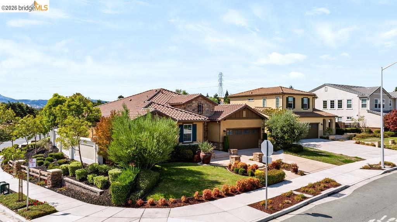
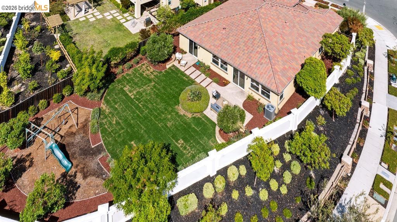
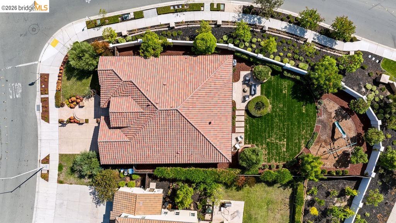
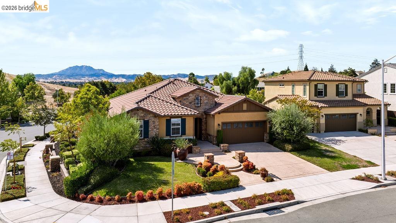
Welcome to this beautifully updated former model home in Antioch's Park Ridge community, offering approximately 2,600 sq. ft. of inviting living space with 4 bedrooms + flex room, 2 bathrooms, and a generous 13,213 sq. ft. lot (approximately .30 acre). Thoughtfully designed interiors combine traditional character with fresh, updated finishes. The updated kitchen creates a stylish hub for everyday living and entertaining with the massive island covered by quartz countertops, extensive cabinet space, pantry, and wine fridge. The refreshed bathrooms add a polished, move-in-ready feel. Large windows fill the home with natural light, and the spacious living areas feature attractive architectural details, a fireplace, ceiling beams, and built-in elements that add warmth and character. Right off the kitchen sits a flex space with french doors and handsome built-in cabinetry ideal for a home office, study, or creative retreat. The oversized backyard is one of the property's standout features, offering exceptional space to relax, entertain, garden, play, or create your own outdoor vision. Located within the Park Ridge HOA, residents enjoy access to neighborhood amenities including a greenbelt, park, and dog park. Convenient access to Highway 4 also makes regional commuting and travel throughout the East Bay easier. With its former model-home pedigree, updated kitchen and bathrooms, expansive lot, spacious backyard, and appealing community setting, 5457 Mountain Ridge Way offers an exceptional opportunity to enjoy space, style, and convenience in Antioch.

4
beds

2
baths

2,600 Sq.Ft. LIVING AREA

0.3 Acres lot

Rob Menconi

Rob Menconi

Ally Gibbs

Ally Gibbs

Features & Amenities

Interior

  • total bedrooms4
  • Total bathrooms2
  • full bathrooms2
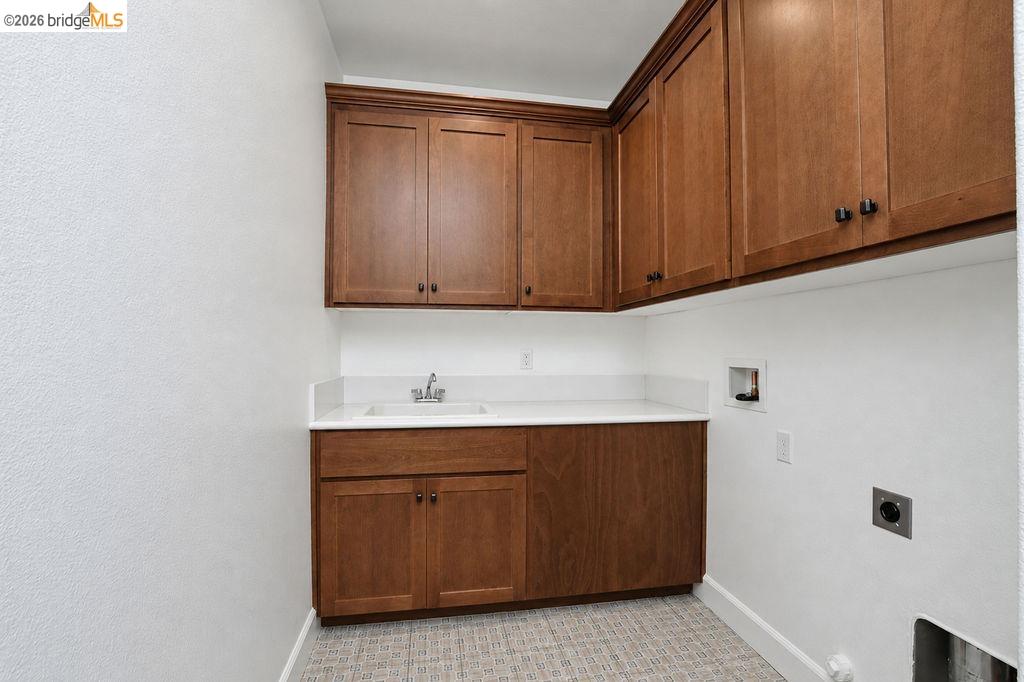
  • Laundry room 220 Volt Outlet, Hookups Only, Laundry Room, Cabinets, Sink
  • Flooring Tile, Vinyl, Carpet
  • Fireplace Family Room
  • APPLIANCES Dishwasher, Microwave, Free-Standing Range, Tankless Water Heater
  • other interior Features Den, Dining Area, Counter - Solid Surface, Pantry, Updated Kitchen

Area & Lot

  • Status Coming Soon
  • Living Area2,600 Sq.Ft.
  • Lot Area0.3 Acres
  • MLS® ID41148804
  • TypeResidential
  • YEAR BUILT2017
  • NeighborhoodAntioch
  • Architecture StylesSpanish, Traditional

Exterior

  • STORIES1
  • Garage Space2.0
  • water SourcePublic
  • PoolNone
  • roofTile
  • lot featuresCorner Lot, Premium Lot, Back Yard, Front Yard, Landscaped
  • parkingAttached, Enclosed
  • HEAT TYPECentral, Fireplace(s)
  • AIR CONDITIONINGCeiling Fan(s), Central Air
  • sewerPublic Sewer
  • SubstructureSlab
  • HOA AmenitiesGreenbelt, Playground, Dog Park, Park, Picnic Area
  • other exterior FeaturesBack Yard, Front Yard, Side Yard, Landscape Back, Landscape Front, Yard Space

Financial

  • Sales Price$749,000
  • HOA $85/mo

Mortgage Calculator

Estimate your monthly mortgage payment, including the principal and interest, property taxes, and HOA. Adjust the values to generate a more accurate rate.

All estimates are provided for informational purposes only. Actual amounts may vary.
$0,000 Your Payment 20 15 65
$0,000 Your Payment

Antioch

Explore

Work With Us

We pride ourselves in providing personalized solutions that bring our clients closer to their dream properties and enhance their long-term wealth. Contact us today!

Follow Me on Instagram